Table of Contents
- Why a Shed Close to a Boundary Changes Everything
- Shed Fire Separation Distance: What the Deemed-to-Satisfy Rules Actually Require
- Fire-Rated Wall for a Shed Near a Boundary: Materials and Openings
- Comparing Your Fire Safety Solutions: Pros, Cons, Costs and Installation
- When a Performance Solution for Fire Safety Makes Sense
- What a Fire Engineering Assessment for Shed Involves
- Conclusion: Choosing the Right Path for Your Boundary-Side Shed
- Frequently Asked Questions
Last Updated: October 14, 2026
Why a Shed Close to a Boundary Changes Everything
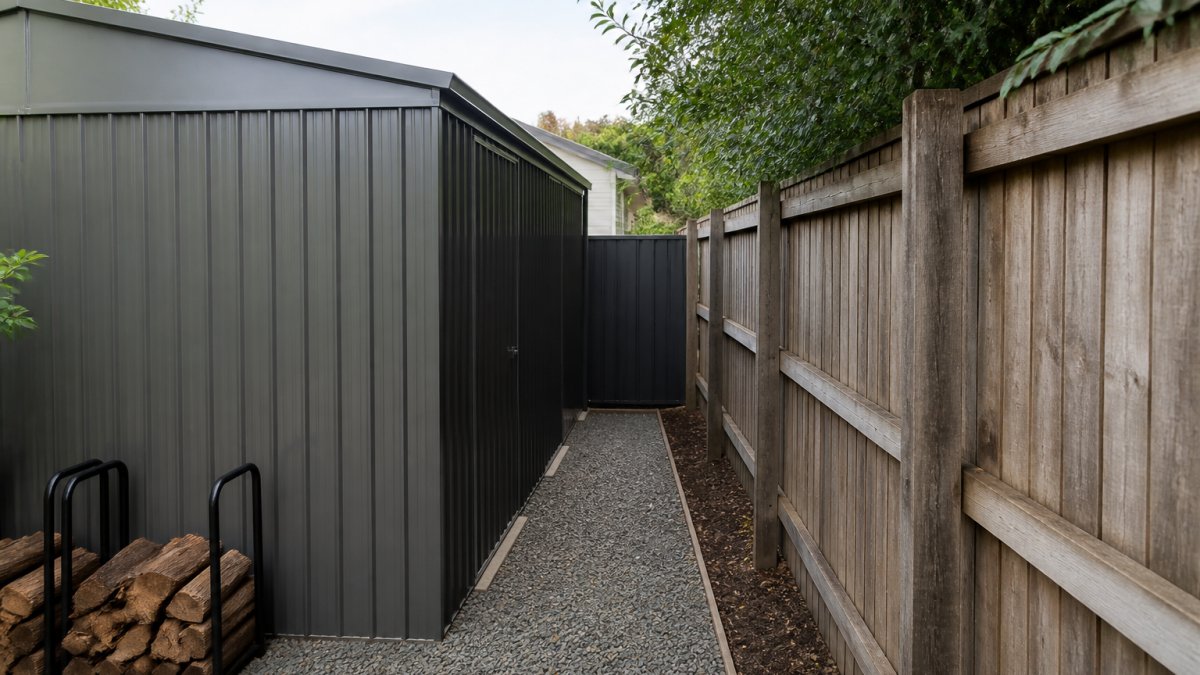
A shed close to a boundary is rarely just a shed, and shed boundary fire safety is rarely simple. It is a building that shares a risk profile with the fence line, the neighbouring structure, and anyone standing between them when something goes wrong. That is why the fire safety solution for shed close to boundary projects is never a single product. It is a decision about separation, materials, and evidence.
At FyreWise, we work with owners, builders and certifiers on exactly this problem. The shed itself is simple. The compliance path is not.
Most people assume the rules are arbitrary. They are not. They exist because radiant heat and flame spread do not respect property lines. When a structure sits within a certain distance of a boundary, a fire inside it can threaten a neighbouring building before anyone arrives. The question is not whether the shed is “big enough to matter.” It is whether the distance and construction give the neighbour adequate protection.
Keep reading, because the answer changes depending on how close you are, what the wall is made of, and whether you can prove it another way.
Shed Fire Separation Distance: What the Deemed-to-Satisfy Rules Actually Require
Shed fire separation distance is the minimum gap a structure must maintain from a boundary, or the fire-resisting construction it must have, to satisfy the deemed-to-satisfy provisions. In simple terms, the further you are, the less you have to do.
The deemed-to-satisfy path gives you a set of standard distances and construction requirements. Meet them, and you generally do not need to argue the point. Fall short, and you must either upgrade the wall or find another route to compliance.
A common mistake is measuring to the wrong line. The distance is to the boundary, not to the neighbour’s building. A wide-looking gap can still be non-compliant if the fence sits on the boundary and the shed wall is close to it.
Measure from the external wall to the boundary line itself, not to the fence. Fences are often built inside the boundary, which can make a compliant-looking gap genuinely non-compliant once the surveyor checks it.
When Your Shed Falls Outside the Standard Distances
Once you are inside the standard distance, the deemed-to-satisfy path stops being available on its own. The options narrow to two: upgrade the construction, or demonstrate performance.
Upgrading construction usually means a fire-rated wall for shed near boundary situations, where the wall facing the boundary is built to resist fire for a specified period. This is the most common fix and the easiest to certify, because it follows a recognised recipe.
The other route is a performance solution for fire safety, which we cover further down. It is not a loophole. It is a structured argument, backed by engineering, that the building achieves the required level of safety by other means.
Fire-Rated Wall for a Shed Near a Boundary: Materials and Openings
A fire-rated wall for a shed near a boundary is a wall built to resist the spread of fire for a set period, using tested materials and detailing. The rating is only as good as its weakest point, and the weakest points are almost always the openings.
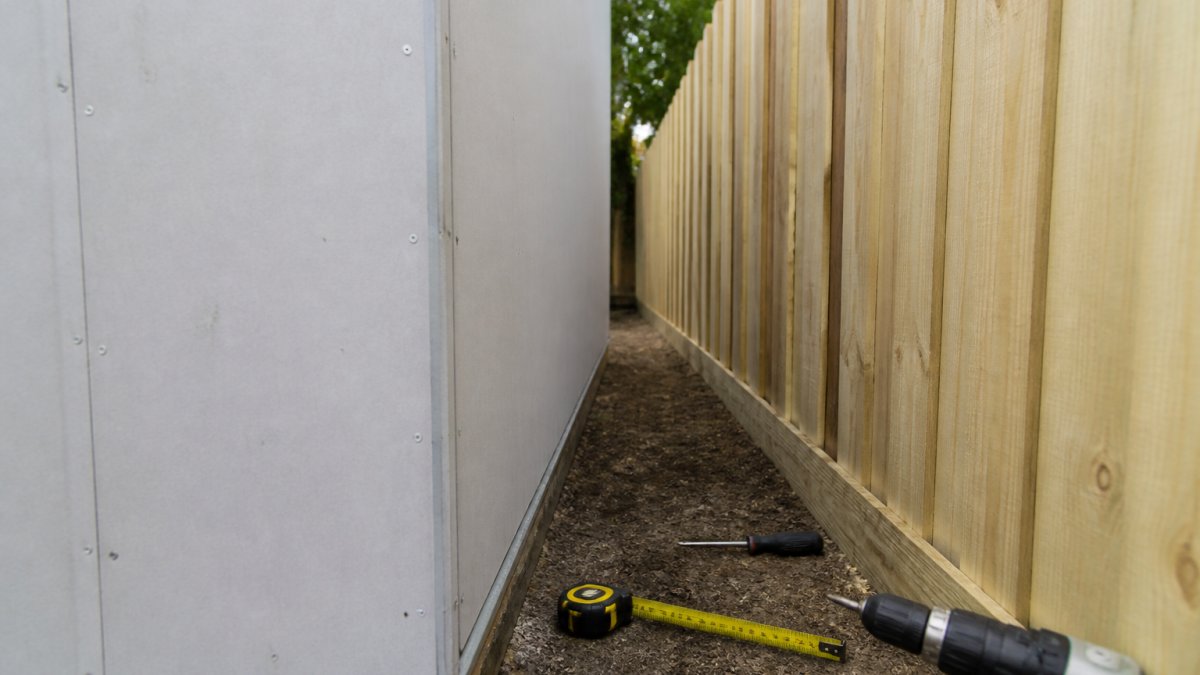
Materials that commonly achieve a fire-resisting rating include fire-rated cement sheet, masonry, and certain proprietary wall systems installed to the manufacturer’s tested specification. The system matters more than the individual sheet. A rated board fixed the wrong way, with the wrong joints or fixings, does not deliver the rating it claims.
Protecting Windows, Doors and Other Openings
Openings are where ratings fail. A window or door in a boundary-facing wall can undo an otherwise compliant wall unless it is protected to the same standard.
The practical options are to remove the opening, protect it with rated glazing or shutters, or relocate it to a wall that does not face the boundary. Removing the opening is the simplest and cheapest answer, and it is the one we recommend first.
A rated wall with an unprotected window is not a rated wall. Certifiers reject this constantly, and fixing it after the shed is built means re-cladding and re-glazing at your own cost.
Comparing Your Fire Safety Solutions: Pros, Cons, Costs and Installation
There is no single best answer here, only the best fit for your site. Each option trades cost against flexibility, and the right one depends on how far short of the standard distance you fall.
| Solution | Pros | Cons | Installation |
|---|---|---|---|
| Increase separation | No special materials | Often impossible on small lots | Site layout change |
| Fire-rated wall | Well understood, certifier-friendly | Limits openings, adds cost | Cladding and detailing |
| Performance solution | Keeps design flexibility | Requires engineering report | Design-stage involvement |
| Relocate the shed | Simplest compliance | Not always feasible | Full rebuild |
Costs vary widely with wall area, material choice, and site access. Speak to us or your supplier for a project-specific estimate.
The honest limitation of the rated-wall route is that it constrains your design. If you wanted a window or a wide door facing the boundary, you may lose it. If that matters, a performance solution is worth exploring.
When a Performance Solution for Fire Safety Makes Sense
A performance solution for fire safety makes sense when the standard recipe cannot be met without wrecking the design or the budget. It replaces prescriptive compliance with an engineered argument that the building is safe.
This is not a shortcut. It is a more rigorous process, because you must prove what the deemed-to-satisfy path assumes. It suits sites where separation cannot be achieved, where the shed is part of a larger development, or where the owner needs to keep openings that a rated wall would not allow.
The performance solution works best when it starts early. Bring an engineer in at design stage and the solution shapes the drawings. Bring one in after approval and you are often paying to fix decisions already made.
What a Fire Engineering Assessment for Shed Involves
A fire engineering assessment for shed projects is a structured review that determines whether the building meets the required safety outcomes, and how. It produces the evidence a certifier needs to approve a non-standard design.
The process typically moves through five stages:
- Confirm the site conditions and boundary distances
- Identify the applicable code provisions and shortfalls
- Assess fire spread, radiant heat and occupant safety
- Develop and document the proposed solution
- Issue a report the certifier can rely on
The report is the deliverable that matters. A vague report gets a “not for construction” stamp and sends you back to the drawing board.
The value of an assessment is a report that a certifier accepts, so the project keeps moving.
Conclusion: Choosing the Right Path for Your Boundary-Side Shed
The hard part is not knowing the rules. It is knowing which path your specific site can actually take for shed boundary fire safety, and getting the evidence right the first time.
FyreWise helps owners, builders and certifiers resolve boundary-side shed compliance with chartered and RPEQ accredited engineers, tailored performance-based design, and deep working knowledge of the Building Code of Australia. We support projects from concept design through to final occupancy, so the fire strategy is settled before it becomes a cost problem.
If your shed sits close to a boundary and the standard distances do not work, send us an enquiry. We will tell you which route fits and what it takes to get it approved.
Australian Building Codes Board
Frequently Asked Questions
How close can a shed be to a boundary under Australian building requirements?
It depends on the shed’s size, wall height and the state or territory variation that applies to your site. Small, low sheds are often permitted closer to a boundary than larger structures, but once you exceed the relevant floor area or wall height thresholds, the deemed-to-satisfy separation distances widen. A shed fire separation distance that is normally acceptable can become non-compliant if you add a mezzanine, extend the roof, or change how the space is used. Always confirm the applicable distance with your certifier before you pour a slab, because moving a shed later is far more expensive than adjusting the design now.
Does a shed near a boundary need a fire-rated wall?
Not always. If your shed meets the deemed-to-satisfy separation distances for its size and height, a standard wall system may be sufficient. A fire-rated wall for a shed near a boundary typically becomes necessary when the structure sits closer than the permitted distance, when openings such as windows or doors face the boundary, or when the adjoining land use increases the risk. The wall must be built to the correct fire-resisting level, with tested materials and properly protected penetrations. A fire engineer or building surveyor can confirm whether your specific design triggers the requirement.
Can a performance solution for fire safety be used for a shed close to a boundary?
Yes. A performance solution for fire safety allows a qualified fire engineer to demonstrate that your specific shed design meets the safety objectives of the Building Code of Australia even though it does not follow the deemed-to-satisfy provisions exactly. This is common when a shed must sit closer to the boundary than the standard rules allow, or when the design includes features the prescriptive pathway does not address. The engineer prepares a fire engineering assessment for the shed, documents the analysis, and submits it for the certifier’s approval. Approval is not automatic, so engage the engineer early in the design process.
What information does a fire engineer need to assess a boundary-side shed?
A fire engineering assessment for a shed usually requires architectural drawings showing the shed’s position relative to the boundary, wall heights and total floor area, the intended use and any stored materials, the construction materials proposed for walls, roof and openings, and the location of neighbouring structures. The engineer also needs to understand what the certifier has already raised as a concern. Providing this information at concept stage keeps the assessment focused and reduces the chance of a redesign later, which is when budgets typically blow out.