Table of Contents
- Why Fire Risk Assessment for Existing Buildings Matters
- Legal Requirements and Regulatory Framework
- Fire Risk Assessment Checklist: What to Inspect
- Creating a Fire Risk Assessment Template for Your Building
- Understanding Fire Risk Assessment Report Examples
- Fire Risk Assessment Frequency: How Often Should You Review?
- Common Fire Risks in Existing Buildings and Mitigation Strategies
- Next Steps After Your Assessment
- Frequently Asked Questions
Last Updated: October 16, 2026
Why Fire Risk Assessment for Existing Buildings Matters
A fire risk assessment for existing buildings is a systematic evaluation of the fire hazards, risks, and safety measures within a structure. It identifies what could catch fire, who might be harmed, and whether current controls are adequate. This assessment forms the foundation of any strong fire safety strategy.
Building owners and managers face real consequences when they skip this step. A fire in an unassessed building can spread faster, evacuation routes may be blocked, and emergency response times suffer. Beyond the human cost, uncontrolled fires destroy assets and create legal liability.
The process isn’t optional in most cases. Regulations require it. Insurance policies often demand it. More importantly, your occupants depend on it. A thorough assessment protects lives and property while demonstrating due diligence to regulators and insurers.
The investment in assessment upfront saves time and money later.
Legal Requirements and Regulatory Framework
Fire safety regulation in Australia is primarily governed by the Building Code of Australia (BCA), which sets minimum standards for fire resistance, means of escape, and detection systems (Part C2 Fire resistance and stability). The BCA applies to most building types and requires compliance from design through to occupancy.
Beyond the BCA, your state or territory may impose additional requirements. Each jurisdiction enforces fire safety through its own legislation and standards. Property owners must understand what applies to their specific building and location.
Key regulatory bodies include the Australian Building Codes Board, which maintains the BCA, and state fire authorities who enforce compliance. These authorities expect building owners to conduct regular assessments and maintain documentation.
Several Australian Standards support compliance:
- AS 3745 (Emergency planning and procedures for buildings)
- AS 1851 (Maintenance of fire protection equipment)
- AS 1670 (Fire detection, alarm and emergency warning systems)
Your fire risk assessment should directly address BCA requirements and relevant Australian Standards. This alignment demonstrates regulatory compliance and strengthens your safety position.
Fire Risk Assessment Checklist: What to Inspect
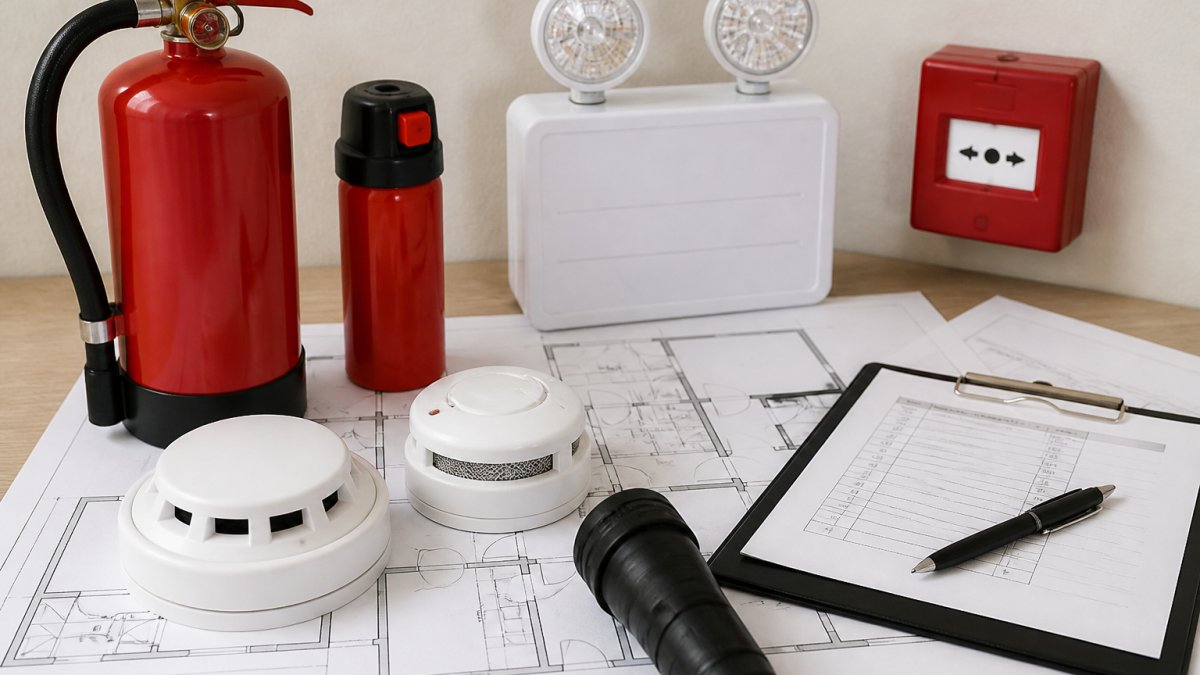
A comprehensive fire risk assessment checklist covers the building’s physical condition, systems, and procedures. Start with the structure itself. Check for combustible materials, blocked exits, damaged fire doors, and poor maintenance.
Examine fire detection and suppression systems next:
- Smoke alarms (type, age, battery condition)
- Sprinkler systems (if installed)
- Fire extinguishers (location, pressure, expiry dates)
- Emergency lighting and exit signage
- Alarm systems and notification equipment
Assess escape routes and occupancy:
- Width and condition of corridors and stairs
- Number and position of exits
- Capacity limits and occupancy numbers
- Accessibility for people with mobility issues
- Clear signage and wayfinding
Review housekeeping and storage practices:
- Accumulation of rubbish or clutter
- Improper storage of flammable materials
- Blocked fire exits or equipment access
- Electrical hazards (overloaded circuits, damaged cords)
Document current procedures:
- Evacuation plans and assembly points
- Fire warden responsibilities
- Staff training frequency
- Incident reporting processes
A systematic checklist ensures nothing is missed. Many building managers find that a documented checklist becomes the baseline for ongoing compliance monitoring.
Creating a Fire Risk Assessment Template for Your Building
A fire risk assessment template provides structure and consistency. It guides inspectors through each area methodically and creates a permanent record for your files.
Your template should include:
Building information section:
- Address and property details
- Building type and age
- Number of storeys and total floor area
- Current occupancy and use
Hazard identification:
- List potential ignition sources
- Identify combustible materials present
- Note areas of highest risk
- Record any previous incidents
Risk evaluation:
- Rate likelihood of fire occurrence
- Assess potential consequences
- Determine overall risk level
- Identify where controls are weak
Current safety measures:
- Detection and alarm systems installed
- Suppression equipment available
- Escape routes and exits
- Signage and emergency lighting
- Staff competency and training
Recommendations section:
- Priority actions needed
- Responsible parties and deadlines
- Budget estimates where relevant
- Follow-up inspection dates
A good template is specific to your building type. A warehouse template differs from an office building or aged care facility template. Tailor yours to your actual risks and layout.
Understanding Fire Risk Assessment Report Examples
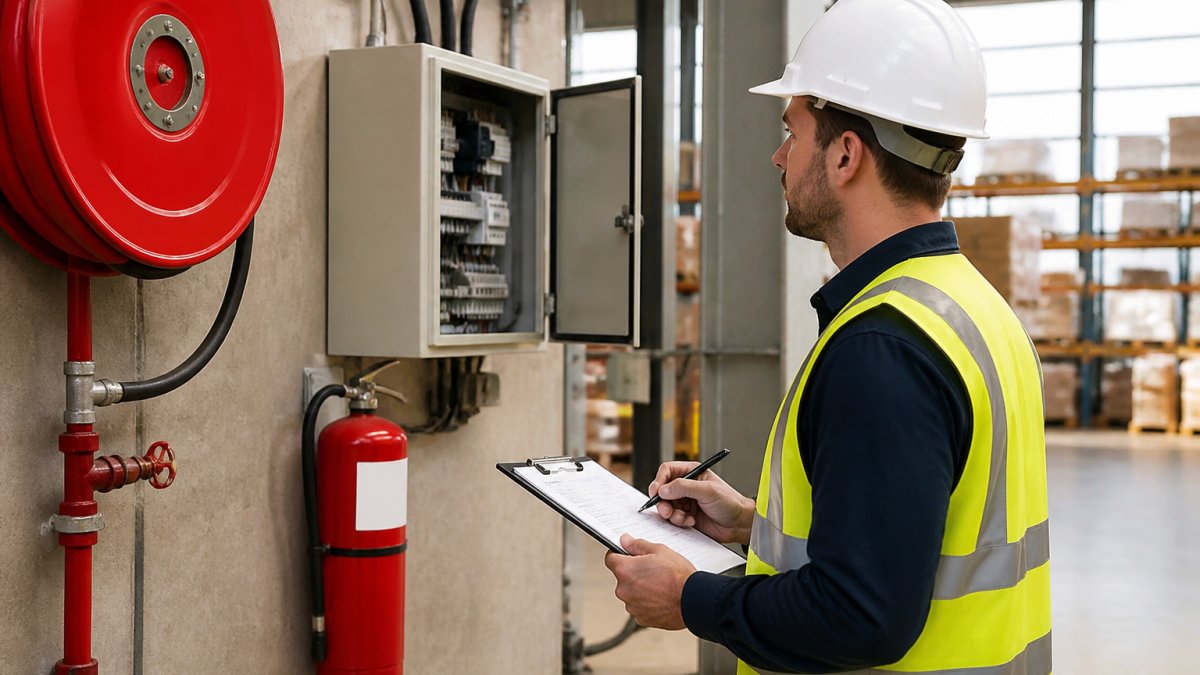
A fire risk assessment report example shows what a completed assessment looks like. Understanding the format helps you know what to expect when your own assessment is conducted.
A typical report opens with building identification and assessment date. It includes the assessor’s qualifications and credentials. This establishes who performed the work and their authority to do so.
The body of the report documents findings section by section. It describes what was inspected, what was observed, and what was measured. Photos often accompany descriptions of problem areas. Specific locations are noted so remedial work can target the right spaces.
Risk ratings appear clearly. Most reports use a simple scale: low, medium, or high risk. Each rating explains why that level was assigned and what conditions support it.
Recommendations follow logically from findings. If a fire door is damaged, the report recommends repair or replacement. If sprinklers are missing from a high-hazard area, the report recommends installation. Each recommendation includes a priority level and estimated timeline.
The report concludes with a summary of overall building risk and compliance status. It states whether the building meets current standards or what gaps exist. This summary is what regulators, insurers, and occupants typically focus on first.
Good reports are clear enough that a non-specialist can understand the key findings. They avoid jargon where possible and explain technical terms when used. They’re also specific enough to guide actual remedial action.
Fire Risk Assessment Frequency: How Often Should You Review?
How often you conduct a fire risk assessment frequency depends on building type, occupancy, and risk level. There’s no single answer that fits every building.
High-risk buildings with many occupants typically need annual assessments. This includes aged care facilities, hospitals, and large residential buildings. These environments change frequently, systems age, and occupancy patterns shift.
Medium-risk commercial buildings often benefit from biennial assessments. Office buildings, retail spaces, and small industrial facilities fall into this category. Two years is long enough to identify emerging issues without excessive cost.
Low-risk buildings with stable occupancy may assess every three to five years. Small, owner-occupied properties with minimal change can stretch assessment intervals longer.
Trigger events always warrant reassessment:
- Major renovation or structural changes
- Change in building use or occupancy type
- Significant increase in occupant numbers
- After any fire incident or near-miss
- When insurance requirements change
- Following regulatory updates
Regular review keeps your safety position current. Buildings aren’t static. Materials degrade, systems fail, and regulations evolve. Periodic assessment catches problems early before they become emergencies.
Common Fire Risks in Existing Buildings and Mitigation Strategies
Existing buildings share predictable fire risks. Understanding these helps you prioritise, remedial work and allocate resources effectively.
Electrical hazards rank among the most common. Ageing wiring, overloaded circuits, and damaged cables create ignition sources. Mitigation includes professional electrical inspection, circuit load management, and replacement of outdated systems.
Blocked or inadequate exits trap occupants during emergencies. Doors held open, corridors cluttered with storage, and unclear signage all contribute. Keep exits clear, mark them prominently, and ensure doors function properly.
Failed or missing fire detection means fires spread undetected. Old smoke alarms with dead batteries don’t alert occupants. Install modern detection systems, test them monthly, and replace batteries annually.
Combustible storage provides fuel for fires. Cardboard boxes, paint cans, and chemical supplies stored near ignition sources increase risk. Designate proper storage areas away from heat sources and electrical equipment.
Poor maintenance of fire doors compromises compartmentation. Doors held open, damaged seals, and broken closers allow fire and smoke to spread. Inspect fire doors regularly and repair immediately when damaged.
Inadequate emergency lighting prevents safe evacuation. Occupants can’t find exits in smoke-filled buildings. Install battery-backed emergency lighting and test it regularly.
Staff unfamiliar with procedures creates chaos during evacuation. People don’t know where to go or what to do. Conduct regular fire drills and ensure all staff understand their roles.
Mitigation for each risk is straightforward once identified. The key is systematic identification through proper assessment. FyreWise helps building owners develop cost-effective mitigation strategies that address the highest-risk issues first.
Next Steps After Your Assessment
Once your assessment is complete, action begins. A written report sitting in a filing cabinet creates no safety benefit. Implementation is where real protection happens.
Start by reviewing findings with your team. Ensure everyone understands the identified risks and why remedial action matters. This builds buy-in for the work ahead.
Prioritise recommendations by risk level. Address high-risk items immediately. Medium-risk items can follow within weeks or months. Low-risk items can be scheduled during routine maintenance windows.
Assign responsibility for each action. Someone must own each recommendation and track progress. Without clear ownership, tasks slip and deadlines pass.
Budget for work appropriately. Some mitigation costs little, clearing an exit, replacing batteries, scheduling staff training. Other items require capital investment. Plan accordingly and secure funding.
Document all remedial work completed. Keep receipts, photos, and completion certificates. This documentation proves due diligence if an incident occurs and demonstrates compliance to regulators.
Schedule your next assessment before the current one expires. Building safety is ongoing, not a one-time event. Regular reassessment keeps your protection current as the building ages and conditions change.
Fire safety in existing buildings requires systematic attention. A proper fire risk assessment for existing buildings identifies hazards, evaluates risks, and guides protective action. The process protects occupants, reduces liability, and ensures regulatory compliance.
At FyreWise, our chartered fire engineers conduct thorough assessments tailored to your building’s specific characteristics. We deliver clear, actionable reports that guide remedial work and demonstrate compliance to regulators and insurers. Our performance-based approach finds cost-effective solutions even for complex or non-standard buildings.
Ready to understand your building’s fire risk profile? Contact FyreWise today for a professional assessment and tailored mitigation strategy.
Frequently Asked Questions
What does a fire risk assessment for an existing building include?
A comprehensive fire risk assessment examines structural fire safety features, emergency exits and evacuation routes, fire detection and alarm systems, fire suppression equipment, compartmentation, and hazardous materials storage. The assessment also evaluates occupancy patterns, vulnerable building users, and the condition of fire-rated doors, walls, and other protective systems. The goal is to identify deficiencies against the Building Code of Australia (BCA) and AS 3745-2010 standards, then recommend mitigation strategies to reduce fire risk.
How often should an existing building have a fire risk assessment?
Most buildings should undergo a formal fire risk assessment every 12 months, though frequency depends on building type, occupancy, and regulatory requirements. High-risk facilities such as aged care, hospitals, or industrial plants may require more frequent reviews. After significant modifications, change in use, or following a fire incident, reassessment is essential. Regular reviews ensure your building remains compliant and identify emerging risks from ageing infrastructure or operational changes.
Who can carry out a fire risk assessment?
Fire risk assessments should be conducted by qualified professionals such as chartered fire engineers, RPEQ-accredited consultants, or certified fire safety practitioners with demonstrated expertise in the Building Code of Australia and relevant standards. For complex buildings or performance-based designs, engageing a fire engineering consultant ensures the assessment meets regulatory standards and will be accepted by building certifiers and approval authorities.
What’s the difference between a fire risk assessment and a fire safety audit?
A fire risk assessment systematically identifies fire hazards and evaluates the effectiveness of existing controls, producing a documented risk profile and recommendations. A fire safety audit typically verifies compliance with specific standards or regulations and may be less comprehensive. For existing buildings, a formal fire risk assessment is the standard approach, providing a detailed baseline that supports regulatory compliance and informs ongoing safety management strategies.