Table of Contents
- What Is Performance-Based Fire Engineering?
- Performance-Based Design vs Prescriptive Fire Design
- Developing Your Fire Engineering Design Brief
- The Performance-Based Fire Engineering Process
- How Long Does a Fire Performance Solution Take?
- Performance Solution Fire Engineering Examples
- Common Mistakes to Avoid
- Frequently Asked Questions
Last Updated: 18 October 2026
What Is Performance-Based Fire Engineering?
Performance-based fire engineering is a design approach that demonstrates how a building will perform in a fire through modelling and analysis, rather than following a fixed set of prescriptive rules.
The key difference is flexibility. A performance-based approach lets you design buildings that wouldn’t fit into prescriptive codes.
At FyreWise, we’ve worked with architects and developers who faced a choice: redesign the entire building to fit prescriptive rules, or prove the existing design works through performance-based fire engineering.
The process requires rigour. You model fire growth, smoke spread, evacuation times, and occupant behaviour. You test scenarios. You document everything.
Performance-Based Design vs Prescriptive Fire Design
Prescriptive fire design tells you exactly what to build: install sprinklers here, use this fire rating, position exits there. It’s a formula. Follow it, and you comply.
Performance-based design asks a different question: what do your occupants need to escape safely? Then it works backwards to prove your design achieves that outcome.
When Prescriptive Design Falls Short
Prescriptive rules work well for straightforward buildings. A standard office block, a warehouse with conventional layout, a residential building with typical occupancy, prescriptive codes handle these efficiently.
But some buildings don’t fit the mould:
- Complex geometry: An atrium that spans multiple floors, or a building with irregular shapes
- High-value heritage: A listed building where structural changes would destroy its character
- Unusual occupancy: A facility with mixed uses, or specialised industrial operations
- Innovation: A design that’s architecturally or functionally novel
In these cases, prescriptive rules either don’t apply, or they force costly redesigns. Performance-based fire engineering sidesteps this. You prove safety through analysis rather than conforming to a template.
The trade-off is time and cost upfront. Prescriptive design is faster and cheaper to approve. Performance-based design requires specialist input, modelling, and detailed documentation. But when prescriptive won’t work, it’s the only path forward.
Developing Your Fire Engineering Design Brief
Before you start modelling fire scenarios, you need to understand the building inside out. A fire engineering design brief is your foundation. It documents everything about the building that affects fire safety.
Think of it as a complete picture of the project: what’s in it, who uses it, how they move through it, what could burn, and what systems protect them.
Information You’ll Need to Gather
Start by collecting basic building data:
- Building dimensions, floor plans, and layout
- Construction materials and fire ratings
- Occupancy type and numbers (how many people, where do they work or stay)
- Exit routes and stairwell locations
- Ventilation and smoke control systems
- Sprinkler or fire suppression systems
- Emergency lighting and wayfinding
Then add occupant information:
- Who uses the building (office workers, residents, patients, factory staff)
- Mobility considerations (wheelchair users, elderly, children)
- Familiarity with the building (staff vs. visitors)
- Alertness during normal hours (awake and working vs. asleep)
Include hazard data:
- Fire loads (what’s stored, how much fuel is present)
- Ignition sources
- Potential for rapid fire spread
- Smoke production
This brief becomes the reference document for your entire performance-based fire engineering analysis. Miss a detail here, and your modelling won’t reflect reality.
The Performance-Based Fire Engineering Process
The core of performance-based fire engineering is a structured five-step process. Each step builds on the last, moving from defining goals to documenting proof.
Step 1: Establish Design Objectives and Safety Criteria
Start by defining what “safe” means for your building. This isn’t vague. You need measurable criteria.
Common objectives include:
- All occupants can evacuate before the building becomes untenable (too hot, too smoky, too toxic)
- Firefighters can access the building safely
- Critical systems (power, water) remain functional long enough to support evacuation
- Property loss is limited to acceptable levels
For each objective, you set criteria. For example: “All occupants must reach a place of safety within 10 minutes of fire detection.”
These criteria drive everything that follows. If your criterion is that occupants evacuate in 10 minutes, your modelling must prove it’s possible. If it’s not, you redesign or add safety systems.
Step 2: Define Fire Scenarios and Occupant Behaviour
Not every fire is the same. You need to model realistic scenarios, the fires most likely to occur in your building, and the ones most challenging to escape.
Scenarios typically include:
- Fast-developing fire: A fire that grows rapidly in a high-fuel area (a storage room, office with paper and furniture)
- Slow-developing fire: A smouldering fire that produces heavy smoke early
- Fire in a critical location: A fire in a stairwell, lobby, or other key evacuation route
- Night-time fire: When occupants are asleep and response is delayed
For each scenario, you model occupant behaviour. How long before people notice the fire? Do they evacuate immediately or investigate? Do they use stairs or lifts? Do some people help others?
This is where performance-based fire engineering gets detailed. You’re not assuming everyone evacuates instantly. You’re modelling human behaviour.
Step 3: Model and Analyse Fire Dynamics
This is the computational heart of performance-based fire engineering. You use specialist software to model:
- Fire growth and flame spread
- Smoke spread through the building
- Temperature and visibility in each space
- Toxicity of smoke and gases
The model simulates your fire scenarios in the actual building geometry. It shows where smoke goes, how fast it spreads, and when different areas become untenable.
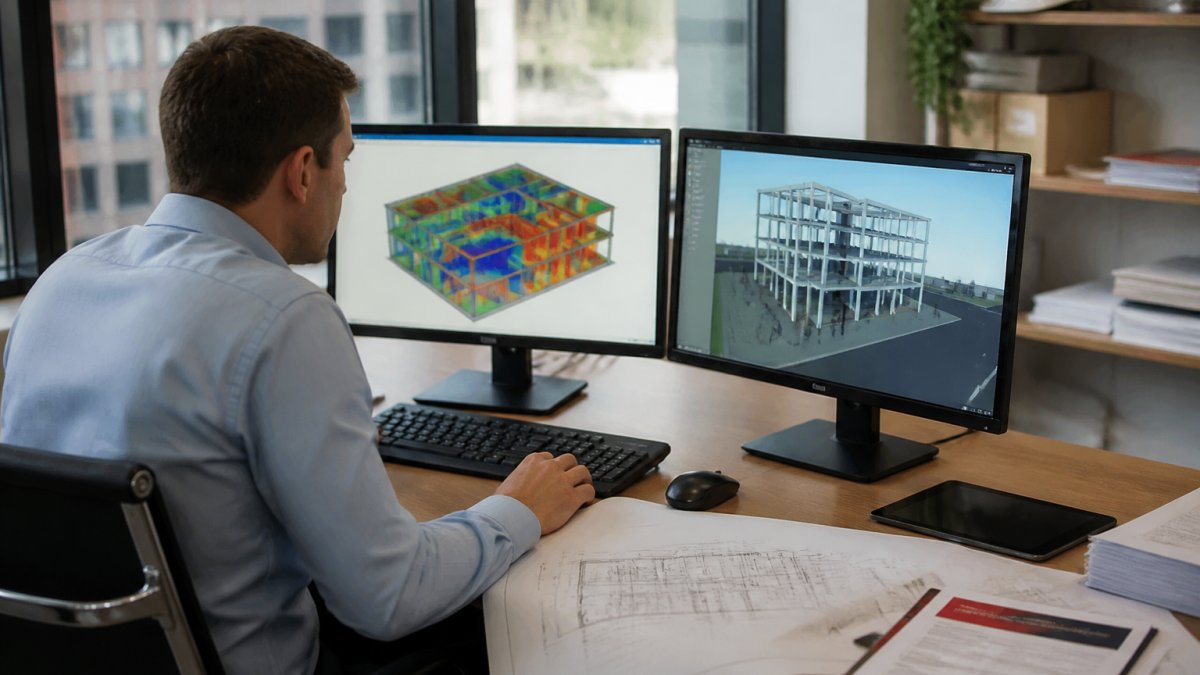
The output is a detailed picture of what happens in each scenario. You can see, for example, that smoke reaches the third-floor corridor in 4 minutes, making it untenable by 6 minutes.
Step 4: Evaluate Evacuation and Life Safety Outcomes
Now you compare occupant evacuation times against the fire model. Can occupants evacuate before the building becomes untenable?
You run evacuation simulations that model:
- How long it takes people to notice the fire and start moving
- Movement speeds through corridors and down stairs
- Congestion at exits
- People assisting others (parents with children, staff helping residents)
The evacuation model produces an evacuation time for each scenario. Then you compare it to the fire model. If occupants evacuate in 6 minutes but smoke makes the building untenable in 8 minutes, you have a 2-minute safety margin. That’s acceptable.
If evacuation takes 10 minutes but tenability is lost in 8 minutes, you have a problem. You either speed up evacuation (better signage, wider stairs, more exits) or slow down fire spread (sprinklers, fire-rated doors, smoke control).
Step 5: Document Findings and Obtain Approval
The final step is documentation. You prepare a detailed fire engineering report that explains:
- Your design objectives and criteria
- The fire scenarios you modelled
- Your modelling assumptions and methods
- Results for each scenario
- How your design meets the criteria
- Any limitations or conditions
This report goes to the building certifier or relevant authority. They review it to confirm your logic is sound and your conclusions are justified.
If the certifier accepts the report, you get approval. If they have concerns, you revise the analysis or the design.
How Long Does a Fire Performance Solution Take?
A performance-based fire engineering project typically takes 8 to 16 weeks from start to finish, depending on building complexity and how quickly stakeholders provide information.
Simple projects move faster. A small extension or straightforward modification might take 8 to 10 weeks. Complex projects, large multi-storey buildings, industrial facilities with multiple hazards, heritage buildings with constraints, can take 16 weeks or longer.
Factors That Affect Timeline
Several factors influence how long your performance-based fire engineering solution takes:
Building complexity. A simple rectangular office block is quicker to model than a building with atriums, multiple levels, complex ventilation, or irregular geometry.
Data availability. If you have complete, accurate building plans and occupancy data ready, the process moves faster.
Stakeholder responsiveness. Your certifier, architect, and building manager need to review and approve findings at each stage. Quick feedback speeds things up. Slow approvals add weeks.
Modelling scope. More fire scenarios mean more analysis. A building with multiple occupancy types or unusual hazards requires more scenarios than a standard office.
Regulatory requirements. Some jurisdictions or building types require additional analysis or approvals that add time.
We manage the timeline by engaging stakeholders early, clarifying requirements upfront, and working efficiently through the modelling and analysis phases.
Performance Solution Fire Engineering Examples
Performance-based fire engineering solves real problems across different building types. Here are three scenarios where it makes a difference.
Complex Atrium Designs in Multi-Storey Buildings
An architect designs a 15-storey mixed-use building with a central atrium that connects all floors. The atrium brings natural light and improves wayfinding. But prescriptive codes limit atrium size and require expensive smoke extraction systems.
Performance-based fire engineering models how smoke behaves in the atrium during a fire.
The result: the atrium is preserved, the design is approved, and the building is safer because the fire engineering is tailored to the actual building, not generic rules.
Industrial Facilities with Hazardous Materials
A chemical storage facility contains flammable liquids stored in a large warehouse. Prescriptive codes require the entire building to be sprinklered and compartmented, which is costly and disrupts operations.
Performance-based fire engineering models fire growth in the storage area, including how sprinklers control the fire. The analysis shows that sprinklers in the storage zone alone are sufficient to prevent fire spread to adjacent areas. The rest of the building can be designed with fewer sprinklers.
The facility gets regulatory approval, operational efficiency is maintained, and fire safety is proven through analysis rather than assumed through blanket rules.
Heritage Buildings and Conservation Constraints
A listed heritage building is being converted to apartments. Adding modern fire safety systems would damage the historic interior. Prescriptive codes require structural changes that would compromise the building’s heritage value.
Performance-based fire engineering models evacuation and fire spread with the building’s existing layout and materials. The analysis identifies where targeted interventions, fire-rated doors, improved signage, emergency lighting, provide adequate safety without altering the historic fabric.
The conversion is approved, the heritage is preserved, and the new residents are safe because the fire engineering respects the building’s constraints whilst meeting safety objectives.
Common Mistakes to Avoid
Performance-based fire engineering is rigorous, but mistakes happen. Here’s what to watch for.
Underestimating occupant behaviour. The biggest mistake is assuming everyone evacuates instantly and calmly. In reality, people investigate, help others, or move slowly.
Incomplete fire scenarios. Modelling the “most likely” fire isn’t enough.
Weak documentation. A solid analysis backed by poor documentation won’t get approved.
Ignoring maintenance and operational realities. Your analysis assumes fire safety systems work as designed.
At FyreWise, we guide architects, developers, and building managers through each stage, from defining objectives to obtaining certifier approval.
Frequently Asked Questions
What is the main difference between performance-based fire engineering and prescriptive design?
Prescriptive design follows fixed building code rules that apply to standard building types, for example, sprinkler spacing or exit widths. Performance-based fire engineering sets safety objectives first, then uses modelling and analysis to prove your specific design meets those objectives. This approach works for innovative or complex buildings where prescriptive rules don’t fit. Both must comply with the Building Code of Australia, but performance-based solutions offer flexibility.
How long does a fire performance solution take to complete?
Timeline depends on project complexity, building size, and data availability. A straightforward project might take 6-10 weeks; a large multi-residential or mixed-use building typically requires 12-16 weeks. Early engagement with your fire engineer during design can reduce delays. Delays often occur when critical information (occupancy details, structural layouts, evacuation routes) arrives late or requires clarification with the design team.
What information do I need to provide to start a fire engineering design brief?
Your fire engineer will need architectural and structural drawings, occupancy type and numbers, building dimensions and layout, proposed materials, emergency systems (sprinklers, smoke control), evacuation routes, and any site constraints. For innovative designs, clarify your design intent early, what makes this building different and why prescriptive rules won’t work. The more complete your brief, the faster the analysis and the fewer revision cycles.
When should I consider performance-based fire engineering instead of prescriptive design?
Use performance-based engineering for atriums, open-plan layouts, heritage conversions, complex industrial facilities, or buildings with innovative features that prescriptive codes don’t address. If your project has tight site constraints, cost pressures from standard design, or architectural features that make code compliance difficult, performance-based solutions often unlock better outcomes. Discuss your project scope with a fire engineer early to decide which approach suits your needs.