
Performance Solution for a Carport Within 900 mm of the Allotment Boundary
Building a carport right up against the side boundary can maximise usable backyard space, but it often triggers a non-compliance against the minimum setback distances from the allotment boundary under the DtS (Deemed-to-Satisfy) Provisions of the ABCB Housing Provisions. In a recent project, the client had a carport built within 200 mm from the allotment boundary. Under DtS provisions this would have required a fire-rated external wall protecting the carport against a fire on the neighbouring allotment. Instead, we delivered a compliant Performance Solution based on a Comparative Assessment that kept the original design intact while meeting the intent of the National Construction Code (NCC).
The Challenge
Clause 9.2.4 of the ABCB Housing provisions requires that:
A Class 1 building be protected by a method in –
- Clause 9.2.5 where a Class 10a building is located between or adjacent to a Class 1 building and a boundary alignment that is not a boundary with a road alignment or other public space; or
- Clause 9.2.6 where a Class 10a building is located between or adjacent to a Class 1 building it is associated with and another building on the same allotment; or
- Clause 9.2.7 where two or more Class 10a buildings on the same allotment are located between and are associated with different Class 1 buildings.
Clauses 9.2.5 – 9.2.7 generally call for fire-rated construction between the allotment boundary and the carport or between the carport and the associated Class 1a building.
A Class 10a carport is exempt from complying with Clause 9.2.4(1) if it meets the definition of an Open Car Port under Clause 9.2.8 of the ABCB Housing Provisions.
In this case, the carport did not meet the definition of an Open Car Port while also not provided with an external fire-resisting construction achieving an FRL of 60/60/60.
What This Really Means for Homeowners & Builders
Most people assume a carport can sit right on the boundary. In reality, unless it strictly qualifies as an ‘open’ carport, the NCC treats it like any other Class 10a structure and demands fire separation from the boundary to prevent fire spread (Performance Requirement H3P1).
Our Performance Solution
Our Performance Solution relied on the following safety systems / construction requirements:
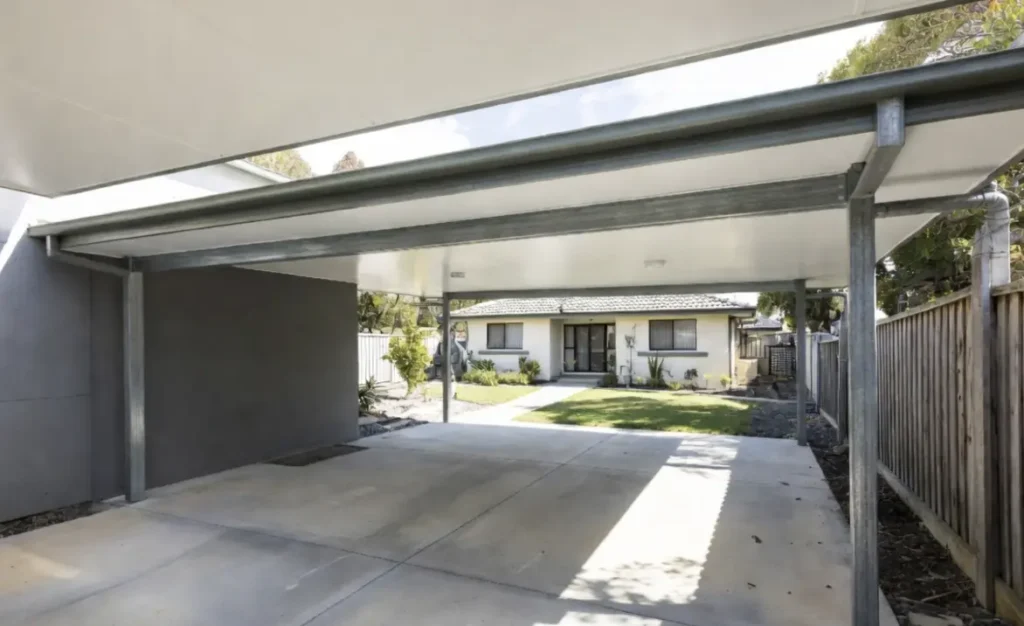
- The Class 10a car port predominantly constructed of steel and non-combustible sheeting with a concrete floor deck. Any gutters and fascias also were required to be steel or from a non-combustible material.
- The posts supporting the carport roof shall be non-combustible steel posts (for ex: 90 x 90 mm SHS steel posts).
- A minimum clear height was required for the carport to demonstrate equivalent ventilation to that of an Open Car Port could be achieved.
- Where the external wall of the Class 1a house was within 900 mm of the proposed car port, the external wall was proposed to be be clad with James Hardie FC Sheeting.
Have a Similar Boundary or Fire Separation Issue?
Carports, patios, garages and outbuildings within 900 mm of the boundary are one of the most common triggers for Performance Solutions in residential projects across Queensland and Australia.
If you’re facing a similar challenge, or any other NCC compliance issue,
Reach out to our team for the solution.