
Quick Summary
A fire consultant, usually a fire engineer, works out how a building will protect occupants and neighbours from fire, then proves the design meets the rules. They sit between the architect, builder and certifier, translating the building’s use, size and layout into a fire safety strategy. Their role runs from concept through to occupancy.
- Early involvement is generally advisable, because layout, egress and materials decisions are still open.
- Fire and smoke modelling shows that occupants can escape safely in atria and complex designs.
- Owners must maintain essential fire safety measures and certify them annually in most states and territories.
- Compare fire consultant proposals on scope, including modelling, site inspections and revision rounds, rather than headline price.
- Fees depend on project scope, so ask for a fee proposal against a defined scope rather than a rate.
Table of Contents
- What a Fire Consultant Does on a Building Project
- Fire Consultant Services From Concept to Occupancy
- When Your Project Needs a Fire Engineering Consultant
- National Construction Code Compliance and Approval Pathways
- Performance-Based Fire Design Versus Prescriptive Solutions
- What a Fire Engineering Consultant Costs and What Drives the Fee
- Booking Your Fire Engineering Review With FyreWise
- Frequently Asked Questions
Fire Consultant Guide: Roles, Services and How to Choose
Last Updated: November 3, 2026
What a Fire Consultant Does on a Building Project
Last Updated: November 3, 2026 is the date stamp for this guide, and fire consultant work begins long before anyone pours concrete. A fire consultant, usually a fire engineer, is the person who works out how a building will protect its occupants and neighbours from fire, then proves that the design meets the rules.
Fire consultants sit between the architect, the builder and the certifier. Their job is to translate the building’s use, size and layout into a fire safety strategy, then document it in a form the certifier can assess. Where a design departs from the standard rules, the consultant builds the case for why the alternative still delivers the required level of safety.
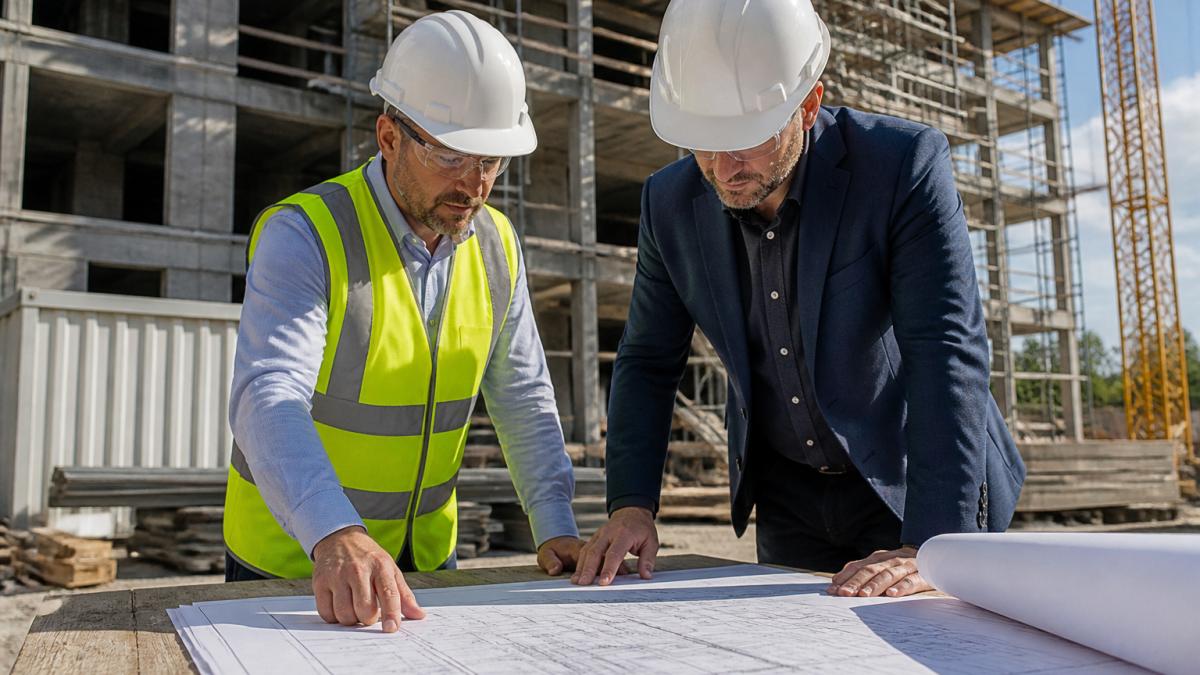
!A fire engineer in a hard hat and high-visibility vest reviewing building plans with an architect on a construction site
Fire Consultant Services From Concept to Occupancy
A fire consultant’s work changes shape at each stage of a project. Early involvement is generally advisable, because the big decisions about layout, egress and materials are still open. The table below sets out the services commonly involved at each stage of a project, and when each becomes relevant.
| Stage | Typical service | Main deliverable |
|---|---|---|
| Feasibility and concept | Fire strategy review, code gap analysis, bushfire planning input | Fire strategy report or concept fire report |
| Design development | Performance solution development, fire and smoke modelling, egress analysis | Fire engineering report (FER) |
| Documentation | Fire protection system specification, essential fire safety measure schedules | Specification clauses and schedules |
| Approval | Response to certifier and fire authority requests for information | Revised FER and formal responses |
| Construction | Site inspections, design-change reviews, commissioning input | Inspection records and updated documentation |
| Operation | Annual and periodic fire safety assessments, emergency plan review | Annual fire safety statement support and updated plans |
Fire Risk Assessments and Hazard Identification
For existing buildings, a fire risk assessment identifies hazards, the people at risk and the controls already in place. You can review our professional fire risk assessment services to see how each hazard is identified and evaluated. The consultant then recommends measures to reduce the remaining risk. A useful assessment records the building’s current use, occupancy numbers, ignition sources, storage arrangements and the condition of existing fire safety measures, then ranks each finding by consequence and likelihood so the owner can budget remediation in a sensible order.
Fire and Smoke Modelling for Complex Designs
Atria, large open-plan spaces and unusual geometries are where prescriptive rules run out. Our complex numerical modelling services in Brisbane show how fire and smoke would behave in these spaces. Fire and smoke modelling simulates how fire and smoke would develop and move, so the engineer can show that occupants can escape safely. It is the core tool behind most performance-based designs.
Fire Safety Audits and Building Assessments
An audit checks whether the building as built and as operated matches its approved fire safety schedule. Audits are often triggered by a sale, a lease renewal, an insurer’s request or a notice from the local council.
Essential Fire Safety Measures and Annual Statements
In most states and territories, owners must maintain the essential fire safety measures listed on the building’s fire safety schedule and certify them annually. Missing or late statements can attract penalties and can complicate insurance and leasing.
Emergency Planning and Evacuation
Emergency plans, evacuation diagrams and wardens’ procedures are required for many classes of building.
Bushfire Risk and Planning
In bushfire-prone areas, planning and building approvals usually require an assessment against the relevant bushfire protection measures, including asset protection zones, construction standards and access and water supply for firefighting.
Fire Protection Systems Advice
Fire consultants do not usually install systems, but they can be involved in specifying performance requirements and checking that installed systems match the fire engineering report. This is where many compliance problems appear, because a system that meets the standard but not the performance solution can leave the building non-compliant.
When Your Project Needs a Fire Engineering Consultant
Not every building needs a fire engineer, but a consultant is worth engaging whenever the design falls outside the standard solutions. Common triggers include atria, unusually tall or deep floor plates, mixed-use buildings and any design that cannot meet a prescriptive requirement as drawn.
National Construction Code Compliance and Approval Pathways
Fire safety in Australian buildings is governed by the National Construction Code (NCC), which the states and territories adopt and enforce (Editions of the National Construction Code). A project usually passes compliance in one of two ways: by following the deemed-to-satisfy provisions, or by demonstrating a performance solution. The right path depends on the design, and the certifier must accept the chosen route before construction proceeds.
Performance-Based Fire Design Versus Prescriptive Solutions
Prescriptive solutions follow fixed rules for distances, widths and systems. Our comparison of performance solution and deemed-to-satisfy pathways sets out which NCC route suits your project. They are quicker to assess but leave little room for unusual designs. Performance-based fire design starts from the safety objectives and shows, usually through modelling and analysis, that the building achieves them. It takes more engineering effort, but it can deliver the flexibility a complex project needs. Whether that trade-off is worth it depends on how far the design departs from the standard.
What a Fire Engineering Consultant Costs and What Drives the Fee
Fire consulting fees depend on project scope, so pricing is best confirmed with FyreWise directly for current figures. Our guide to what a fire engineering performance solution costs in Australia explains the fee ranges and how fixed-fee models work. Understanding what drives the fee lets you compare proposals on equal terms.
The Main Cost Drivers
- Building size and complexity. Floor area, number of storeys, atriums, basement levels and unusual geometry all increase the analysis required.
- Departure from deemed-to-satisfy provisions. A design that follows the prescriptive rules needs a compliance review; a design that departs from them needs a performance solution, which is a much larger piece of work.
- Modelling requirements. Computational fluid dynamics, radiant heat flux and egress modelling each add specialist effort and review time.
- Number of separate assessments. A single building is cheaper than a staged development, a mixed-use complex or a portfolio of sites.
- Certifier and fire authority interaction. Projects that attract requests for information or require a fire engineering brief meeting take longer and cost more.
- Documentation and revision rounds. Late design changes, shop-drawing reviews and construction-phase queries are usually billed as additional services.
- Site location and travel. Regional projects may carry travel and accommodation costs.
What a Quote Should Itemise
A well-scoped proposal usually separates the base fee from provisional or additional services. Look for the following line items so you can compare proposals properly:
- Fire engineering report or performance solution, including the number of revision rounds included.
- Fire and smoke modelling, with the techniques and software named.
- Attendance at design meetings and fire engineering brief sessions.
- Review of fire protection shop drawings and system specifications.
- Construction-phase inspections, with the number of site visits stated.
- Support for the annual fire safety statement or equivalent certification.
- Disbursements such as travel, printing and authority fees.
How to Budget Without a Fixed Rate
Because fees scale with scope, the practical approach is to ask for a fee proposal against a defined scope rather than a square-metre rate.
How to Compare Proposals
Compare proposals on scope rather than headline price, since quotes may exclude modelling, site inspections or revision rounds. Ask each consultant to state assumptions, exclusions and the number of revision rounds included, and check that the proposal names the engineer who will sign the report.
Booking Your Fire Engineering Review With FyreWise
If your project has an unusual design, a tight programme or a certifier who has raised fire safety concerns, a short review can clarify your options before design decisions are locked in. Get in touch with our chartered and RPEQ fire engineers to arrange one. FyreWise works from concept design through to final occupancy, and our chartered and RPEQ engineers can help you assess early whether a performance solution is the right route.
Frequently Asked Questions
What does a fire safety consultant do?
A fire safety consultant assesses how a building will behave in a fire and recommends measures to protect occupants and property. Typical work includes fire risk assessments, fire engineering reports, review of design documents against the National Construction Code, and advice on sprinklers, detection, smoke control and egress. Consultants also prepare documentation that certifiers and building surveyors need before approving a project. Pricing depends on project scope, size and programme, so request a quote from FyreWise for current figures.
When is a fire engineering consultant required for a building project?
A fire engineering consultant is usually needed when a design cannot meet the deemed-to-satisfy provisions of the National Construction Code, when a building has unusual layouts such as large atria or complex egress, or when a certifier requests a performance-based solution. Projects in larger commercial, multi-residential and industrial settings often require one from the concept stage. Engaging a consultant early tends to reduce late redesign and approval delays.
What is the difference between a fire safety consultant and a fire engineer?
The terms overlap in practice. A fire safety consultant often handles broader compliance, assessments and audits, while a fire engineer typically holds formal engineering qualifications and produces performance-based designs and modelling. At FyreWise, our chartered and RPEQ-accredited engineers deliver both engineering analysis and the compliance documentation that certifiers require. When choosing a provider, confirm qualifications, relevant project experience and professional indemnity cover.
How do fire consultants ensure compliance with the National Construction Code?
Consultants check the design against the Building Code of Australia, the performance requirements it sets out, and the referenced Australian Standards. Where a prescriptive solution is not practical, they develop a performance-based solution and document how it meets each relevant performance requirement. Clear, well-referenced reports make it easier for certifiers to assess the design, which supports approval on the first submission.
Need a fire engineering review for your project? Get in touch with FyreWise for an assessment tailored to your building.