Table of Contents
- What Determines Fire Risk Assessment Cost
- Fire Risk Assessment Checklist: What’s Included
- Fire Risk Assessment vs Fire Safety Audit: Cost Differences
- Understanding Your Fire Risk Assessment Report
- Fire Safety Compliance Costs Beyond the Assessment
- How to Budget for Fire Risk Assessment Services
- Frequently Asked Questions
Last Updated: 19 October 2026
What Determines Fire Risk Assessment Cost
A fire risk assessment cost in Australia depends on several factors that vary significantly between projects. Building size, complexity, scope of work, and accessibility all influence the final price you’ll pay. Understanding these drivers helps you budget accurately and avoid surprises when you receive quotes.
The cost isn’t simply a fixed fee per square metre. It’s determined by what the assessor needs to examine, how difficult it is to access those areas, and what type of assessment your project requires.
Building size and complexity
Larger buildings cost more to assess. A 500 square metre warehouse takes less time and effort than a 5,000 square metre multi-storey office complex. The assessor must physically inspect every relevant area.
Complexity multiplies the cost. A straightforward warehouse with open floor plans and standard exits is simpler than a building with:
- Multiple levels and interconnected spaces
- Specialised areas (server rooms, chemical storage, laboratories)
- Unusual architectural features or atrium designs
- Mixed-use functions requiring different fire safety approaches
- Complex evacuation routes or emergency procedures
Buildings with innovative or non-standard designs require more detailed analysis. Performance-based fire engineering adds time and expertise compared to prescriptive assessments.
Assessment scope and type
Not all fire risk assessments are equal. The scope determines what gets examined and how thoroughly.
A basic fire risk assessment examines:
- Building layout and exits
- Fire detection and alarm systems
- Sprinkler systems and water supplies
- Emergency lighting and signage
- Compartmentation and fire-rated construction
- Occupant management procedures
A comprehensive assessment adds:
- Evacuation modelling for large or complex buildings
- Detailed computational analysis
- Specialist engineering reports
- Performance-based design solutions
- Compliance verification against Building Code of Australia standards
Performance-based assessments cost more than prescriptive ones because they require tailored engineering analysis. At FyreWise, we develop custom solutions for complex projects where standard approaches don’t fit.
Location and accessibility
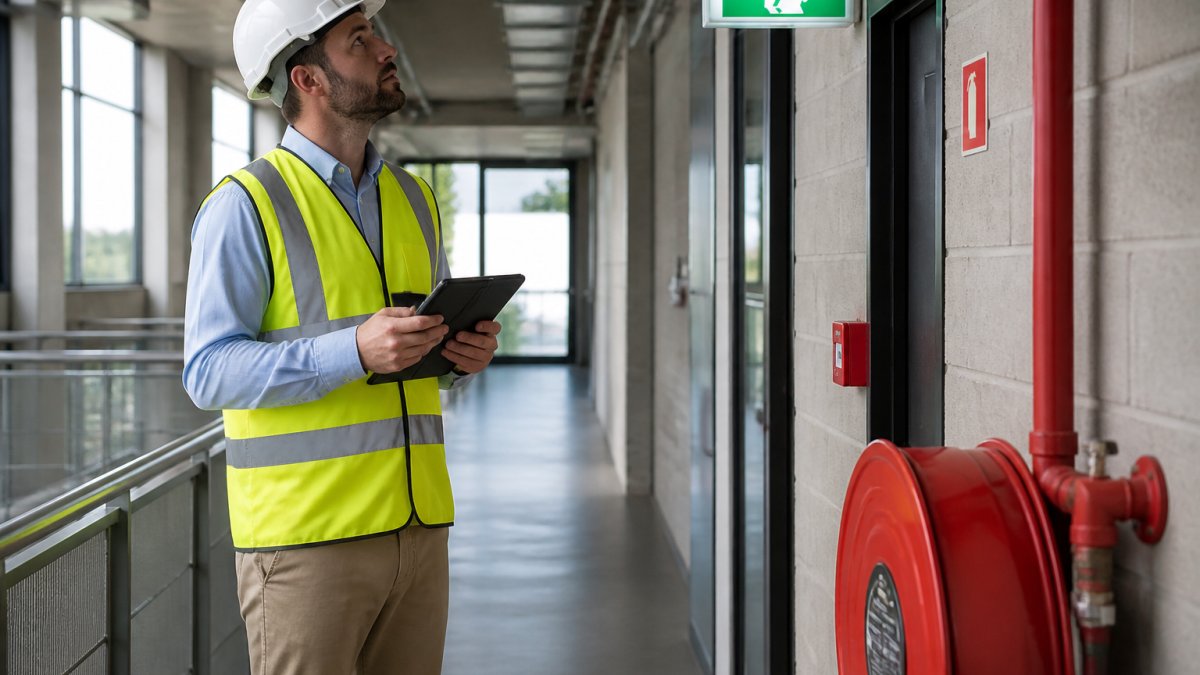
Where your building sits affects assessment costs. Remote or difficult-to-access locations require more travel time and effort.
Accessibility challenges include:
- Buildings requiring specialist equipment to inspect (height access, confined spaces)
- Sites with restricted access or security requirements
- Rural locations requiring longer travel times
- Buildings with hazardous materials or contamination requiring protective measures
- Multi-site assessments across different locations
Urban buildings with straightforward access cost less than rural industrial sites requiring specialist access equipment.
Fire Risk Assessment Checklist: What’s Included
Understanding what’s included in a fire risk assessment helps you compare quotes fairly. Different assessors may structure their work differently, but core elements remain consistent.
A thorough fire risk assessment covers:
- Building inspection: Physical walkthrough of all accessible areas, documenting layout, exits, and fire safety features
- Systems review: Testing and documentation of fire alarms, sprinklers, emergency lighting, and suppression systems
- Occupant assessment: Review of how people use the building and evacuation procedures
- Documentation review: Analysis of building plans, maintenance records, and previous assessments
- Risk identification: Detailed listing of hazards and deficiencies found
- Recommendations: Specific actions to address identified risks
- Report: Written findings with priority ratings and timelines for remediation
The checklist approach ensures nothing gets missed. When you receive a fire risk assessment report, you should see evidence that each item was examined. Missing sections suggest an incomplete assessment.
| Assessment Element | What It Covers | Why It Matters |
|---|---|---|
| Building inspection | Layout, exits, compartmentation, construction | Identifies physical fire safety gaps |
| Systems testing | Alarms, sprinklers, emergency lighting | Confirms equipment functions correctly |
| Occupant procedures | Evacuation plans, training, drills | Ensures people can escape safely |
| Documentation review | Building plans, maintenance history | Verifies compliance with original design |
| Risk identification | Hazards, deficiencies, non-compliance | Prioritises what needs fixing |
| Recommendations | Specific actions with timelines | Guides remediation efforts |
Fire Risk Assessment vs Fire Safety Audit: Cost Differences
These terms are often confused, but they’re different services with different costs. Understanding the distinction helps you request the right assessment.
A fire risk assessment examines hazards and identifies risks. It answers: “What could go wrong with fire safety in this building?” The assessor documents existing conditions, identifies deficiencies, and recommends fixes. This is typically the starting point for most properties.
A fire safety audit goes deeper. It evaluates whether your building meets specific standards and regulations. It answers: “Does this building comply with the Building Code of Australia and relevant fire safety standards?” Audits often include testing, verification, and detailed compliance documentation.
Fire risk assessments generally cost less because they’re more straightforward. You get a report identifying problems and recommendations.
Fire safety audits cost more because they:
- Require specialist knowledge of applicable standards
- Include detailed compliance verification
- Often involve testing and measurement
- Produce documentation suitable for regulatory submission
- May require follow-up inspections to verify remediation
For complex buildings or regulatory requirements, both may be necessary. A fire risk assessment identifies the problems. A fire safety audit verifies compliance with specific standards.
Understanding Your Fire Risk Assessment Report
When you receive your fire risk assessment report, you need to understand what it means and how to act on it. A good report clearly communicates risks and next steps.
Your report should include:
- Executive summary of key findings
- Detailed description of the building and systems inspected
- Identified hazards and deficiencies
- Risk ratings for each issue (high, medium, low priority)
- Specific recommendations for remediation
- Timelines for addressing each issue
- References to applicable standards and regulations
Risk ratings guide your action plan. High-priority items need immediate attention. Medium-priority items should be addressed within months. Low-priority items can be scheduled as part of routine maintenance.
The report isn’t just a compliance document. It’s your action plan for improving fire safety. Many building owners file the report away and forget it. Instead, use it to:
- Budget for necessary improvements
- Schedule remediation work
- Track completion of recommendations
- Update procedures and training based on findings
- Plan future assessments
A quality report from FyreWise provides clear guidance on what needs fixing, why it matters, and how to prioritise your spending.
Fire Safety Compliance Costs Beyond the Assessment
The assessment itself is just the first step. Implementing recommendations typically costs more than the assessment fee.
Common remediation expenses include:
- Fire detection upgrades: New alarms, sensors, or system improvements
- Emergency lighting: Installation or replacement of battery-backed lighting
- Signage and wayfinding: Emergency exit signs and evacuation route markers
- Compartmentation repairs: Sealing gaps in fire-rated walls or doors
- Sprinkler system work: Installation, upgrades, or maintenance
- Evacuation procedure updates: Training, drills, and documentation
- Staff training: Fire safety awareness and emergency response training
These costs vary dramatically based on what your assessment finds. A building with minor deficiencies might need a few thousand dollars in fixes. One with serious issues could require substantial investment.
Budget for implementation when you commission an assessment. The assessment cost is typically small compared to remediation.
How to Budget for Fire Risk Assessment Services
Getting accurate cost estimates requires providing assessors with clear project information. The more detail you provide upfront, the more accurate the quote.
When requesting quotes, include:
- Building type and primary use
- Total floor area (square metres)
- Number of storeys or levels
- Building age and construction type
- Current fire safety systems (alarms, sprinklers, emergency lighting)
- Any known deficiencies or concerns
- Timeline for the assessment
- Specific areas of concern or focus areas
- Whether you need a basic assessment or comprehensive analysis
Different assessors may structure pricing differently. Some charge by the hour. Others use a fixed fee based on building size and complexity. Some combine both approaches.
When comparing quotes, check that each one includes:
- Detailed scope of work
- Timeline for completion
- Report format and deliverables
- Follow-up support or clarification
- Any travel or access requirements
The cheapest quote isn’t always the best value. A thorough assessment from a qualified fire engineer prevents costly problems later. An incomplete assessment might miss critical issues that become expensive to fix during construction or cause safety problems.
Fire safety doesn’t have to mean choosing between compliance and budget. When you engage FyreWise early in your project planning, we identify cost-effective solutions that meet regulatory requirements without unnecessary complexity. Our chartered engineers deliver tailored performance-based designs and comprehensive fire risk assessments that give you confidence your building is safe and compliant. Building Code of Australia compliance requirements guides our work. Get in touch with FyreWise to discuss your fire risk assessment needs and receive a clear, detailed quote for your project.
Frequently Asked Questions
What factors have the biggest impact on fire risk assessment cost?
Building size, complexity, and occupancy type drive most variation. A small retail space costs significantly less than a multi-storey mixed-use development. Assessment scope matters too: a basic compliance check is cheaper than a full performance-based design analysis. Site accessibility, the need for specialist modelling (evacuation, smoke), and whether the design is prescriptive or non-standard all influence the final cost. Engaging a fire engineer early in design typically reduces overall expenses by avoiding late-stage redesigns.
How does a fire risk assessment report differ from a fire safety audit in terms of cost?
A fire risk assessment identifies hazards and evaluates risk for a specific building or property, typically costing less because it focuses on existing conditions. A fire safety audit is more comprehensive, assessing compliance against regulations and recommending remedial works. Audits often cost more due to their broader scope and detailed recommendations. For new buildings, a fire risk assessment report is usually part of the design certification process. For existing properties, an audit may be required by legislation or insurance, making it a separate investment.
Can I reduce fire risk assessment costs by using a prescriptive design instead of performance-based?
Prescriptive designs (following standard BCA rules) typically involve lower assessment costs upfront because they follow proven solutions. However, if your building is non-standard or innovative, a prescriptive approach may require expensive redesigns to fit the code. Performance-based fire engineering allows flexibility for complex layouts but requires specialist analysis and modelling, which costs more initially. The real saving comes from avoiding redesigns later. Early engagement with a fire engineer helps you choose the right approach for your project’s budget and timeline.
Should I get multiple quotes for fire risk assessment services?
Yes, but compare scope carefully. A lower quote may exclude evacuation modelling, computational analysis, or specialist reports your project needs. Request detailed quotes that specify what’s included: site inspections, report preparation, revision rounds, and any specialist work. Ensure quoted engineers are chartered and RPEQ-accredited, as this affects credibility with certifiers and insurers. The cheapest option isn’t always the best if it means rework or certification delays later. Focus on value and track record with similar project types.