Table of Contents
- What a Commercial Building Fire Risk Assessment Involves
- Commercial Building Fire Hazards: What Assessors Check
- Creating a Commercial Fire Risk Assessment Checklist
- Using a Fire Risk Assessment Template for Commercial Buildings
- Regulatory Requirements and BCA Compliance
- Fire Risk Assessment Review Frequency and Maintenance
- Why Professional Fire Engineering Assessments Matter
- Frequently Asked Questions
Last Updated: October 19, 2026
What a Commercial Building Fire Risk Assessment Involves
A commercial building fire risk assessment is a systematic evaluation of fire hazards, life safety provisions, and compliance within a commercial property. It identifies risks and recommends controls to protect occupants and assets.
The assessment process examines the building’s layout, construction materials, occupancy type, and existing fire safety systems. Assessors evaluate emergency exits, fire detection equipment, suppression systems, and evacuation procedures. They also review building management practices and staff training.
At FyreWise, we conduct thorough assessments tailored to each building’s unique characteristics. Our chartered engineers examine both prescriptive compliance and performance-based solutions. This ensures your building meets regulatory standards whilst maintaining operational flexibility.
The assessment produces a detailed report. It identifies hazards by risk level. It recommends specific control measures. It prioritises actions by urgency and cost-effectiveness.
Early engagement during design saves money. Late-stage fire engineering changes are expensive. Involve fire engineers from concept stage to avoid costly redesigns.
Commercial Building Fire Hazards: What Assessors Check
Assessors evaluate multiple hazard categories to determine overall fire risk. Understanding what they examine helps facility managers prepare and prioritise improvements.
Structural and construction hazards include:
- Building materials and fire ratings
- Compartmentation and fire separation
- Structural stability under heat exposure
- Roof and wall penetrations
Life safety systems assessors review:
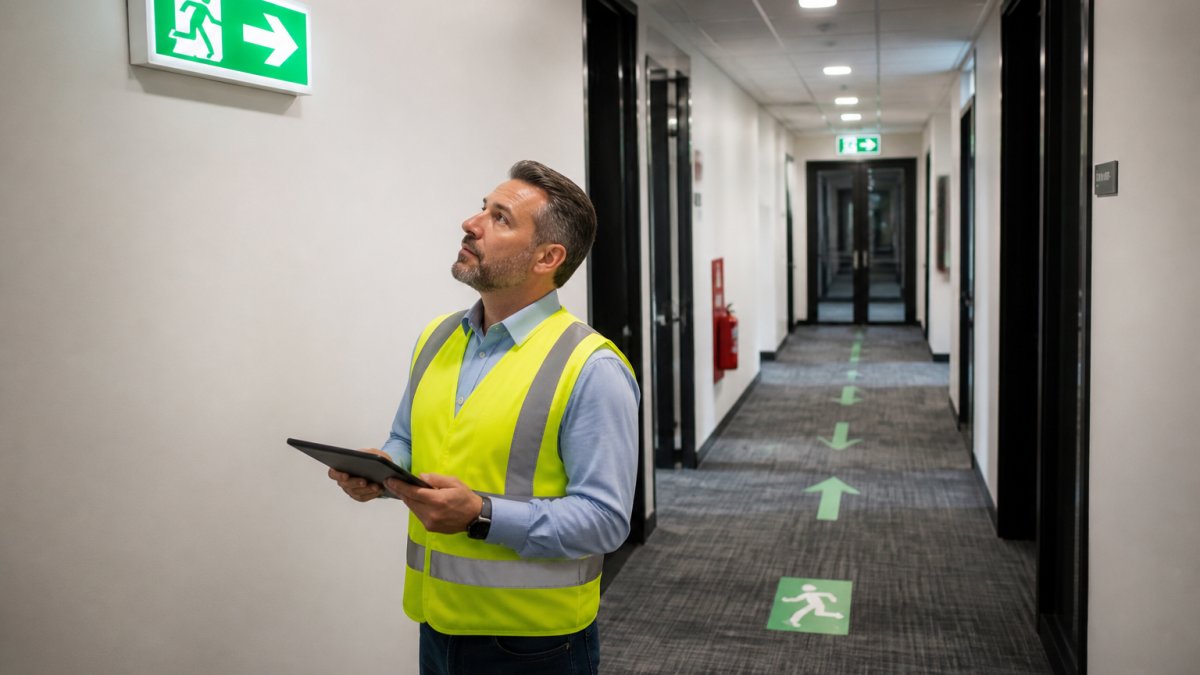
- Emergency exit routes and signage
- Emergency lighting and wayfinding
- Fire detection and alarm systems
- Sprinkler coverage and water supply
- Emergency communication systems
Occupancy and operational factors:
- Building use and occupant density
- Storage of hazardous materials
- Maintenance of fire safety equipment
- Staff training and emergency procedures
- Housekeeping and combustible material storage
Common fire hazards assessors identify:
- Blocked or inadequate emergency exits
- Expired fire extinguishers or missing signage
- Damaged fire doors or seals
- Overloaded electrical circuits
- Accumulation of combustible waste
- Inoperable alarm systems or detectors
Assessors also examine compliance with the Building Code of Australia (BCA). They verify that fire-rated doors function properly. They check that evacuation routes remain unobstructed. They confirm that fire safety systems receive regular maintenance and testing.
Creating a Commercial Fire Risk Assessment Checklist
A structured checklist ensures consistent evaluation and prevents oversights. It serves as a reference tool for ongoing compliance monitoring.
Essential checklist components:
Building systems:
- Fire detection system operational and tested
- Sprinkler system inspected and maintained
- Fire alarm system functional and audible
- Emergency lighting working and adequate
- Backup power supply for safety systems
- Fire suppression equipment accessible and current
Emergency procedures:
- Evacuation plan documented and current
- Assembly points clearly marked
- Staff trained on evacuation procedures
- Disabled occupant evacuation procedures
- Regular evacuation drills conducted
- Communication protocols established
Physical barriers and access:
- Emergency exits clearly marked and unlocked
- Exit signage illuminated and visible
- Exit routes free from obstruction
- Fire doors close and seal properly
- Fire compartmentation intact
- Stairwells protected from fire spread
Maintenance and documentation:
- Fire safety equipment serviced on schedule
- Maintenance records kept and accessible
- Testing certificates current and filed
- Hazardous materials stored safely
- Combustible materials managed
- Inspection logs maintained
A working checklist becomes a management tool. Use it quarterly to verify ongoing compliance. Update it when building changes occur. Share findings with building management and safety teams.
A checklist is only valuable if used consistently. Assign responsibility for quarterly reviews. Document findings and corrective actions. Track completion rates to demonstrate due diligence.
Using a Fire Risk Assessment Template for Commercial Buildings
Templates standardise the assessment process and ensure comprehensive coverage. They provide structure for documentation and reporting.
A well-designed template includes sections for:
Site information:
- Building address and ownership details
- Building age and construction type
- Occupancy classification
- Square metrage and floor count
- Tenancy arrangements (single or multi-tenant)
Hazard identification:
- Specific hazards identified in each area
- Hazard category (structural, operational, systems)
- Current risk rating (low, medium, high)
- Affected occupancy areas
Control measures:
- Existing controls and their effectiveness
- Recommended improvements
- Priority ranking (immediate, short-term, long-term)
- Estimated implementation cost
- Responsible party and deadline
Compliance assessment:
- BCA requirements applicable to the building
- Current compliance status
- Gaps or deficiencies identified
- Actions required for full compliance
Sign-off and review:
- Assessor name and credentials
- Assessment date
- Next review date
- Authorisation signatures
Templates save time and reduce inconsistency. They ensure all critical areas receive attention. They create an audit trail for regulatory inspections.
Property managers overseeing multiple buildings benefit most from standardised templates. Templates enable consistent assessment across different sites and assessors.
Regulatory Requirements and BCA Compliance
The Building Code of Australia (BCA) establishes minimum fire safety standards for commercial buildings. Compliance is mandatory and verified during occupancy approval.
The BCA addresses fire safety through performance requirements and deemed-to-satisfy solutions. Performance-based approaches allow flexibility for complex or innovative designs. Deemed-to-satisfy solutions provide prescriptive rules for standard building types.
Key BCA fire safety requirements include:
- Fire resistance ratings for structural elements
- Compartmentation to limit fire spread
- Emergency exits sized and located appropriately
- Fire detection and alarm systems
- Sprinkler protection in specified areas
- Emergency lighting and wayfinding
- Fire safety management plans
Compliance verification occurs at multiple stages. Building surveyors and certifiers assess designs during approval. Inspectors verify installations during construction. Final occupancy approval confirms all fire safety systems are operational.
According to the Australian Building Codes Board guidance on fire safety compliance, performance-based solutions must demonstrate equivalent safety to deemed-to-satisfy provisions. This requires detailed fire engineering analysis and modelling.
FyreWise specialises in both prescriptive and performance-based approaches. Our chartered engineers navigate complex BCA requirements. We work with certifiers to ensure first-time approval. We help developers understand compliance pathways for innovative designs.
Non-compliance creates liability and delays occupancy. It can trigger costly redesigns. It may result in restrictions on building use. Early engagement with fire engineering prevents these outcomes.
Fire Risk Assessment Review Frequency and Maintenance
Fire risk assessments are not one-time events. Regular reviews ensure ongoing compliance and identify emerging hazards.
Review frequency depends on building type and occupancy:
- High-risk buildings (hospitals, aged care, hotels): annual review
- Standard commercial buildings: every 2-3 years
- Low-risk buildings with stable operations: every 3-5 years
- After significant building modifications: immediate reassessment
- After incidents or near-misses: prompt review
Maintenance of fire safety systems requires scheduled testing and servicing.
Maintenance tasks to schedule:
- Fire extinguisher inspection and recharge (annually)
- Alarm system testing and battery replacement (annually)
- Emergency exit sign repair and replacement (as needed)
- Fire door inspection and adjustment (annually)
- Evacuation route clearance verification (quarterly)
- Staff training and drill updates (annually)
Documented maintenance demonstrates due diligence. It provides evidence of compliance during regulatory inspections. It protects the building owner from liability claims.
Deferred maintenance creates cumulative risk. A fire alarm system not tested for two years may fail when needed. Blocked emergency exits become life-threatening during evacuation. Regular maintenance prevents these failures.
Why Professional Fire Engineering Assessments Matter
Professional assessments provide expert evaluation that facility managers cannot perform alone. They identify hazards that untrained eyes miss. They ensure compliance with complex regulatory requirements.
Fire engineers understand fire behaviour and building physics. They model fire spread and smoke movement. They evaluate evacuation times under various scenarios. They design systems that protect occupants and assets.
Professional assessments carry weight with regulators and insurers. They demonstrate that building owners take fire safety seriously. They provide evidence of compliance during audits and inspections.
According to Standards Australia guidance on fire engineering practice, professional fire engineers must hold recognised qualifications. In Australia, chartered engineers through Engineers Australia and RPEQ-registered professionals meet these standards.
FyreWise engineers bring deep BCA expertise and practical experience across diverse building types. We deliver assessments that certifiers accept on first submission. We help developers navigate complex approval processes. We identify cost-effective solutions that maintain safety without unnecessary expense.
For complex buildings, those with innovative designs, large atriums, or non-standard layouts, professional fire engineering is essential. Prescriptive solutions often cannot apply. Performance-based design requires specialist analysis and modelling.
The Building Code of Australia Performance Requirements section allows performance-based solutions where they demonstrate equivalent safety. Professional engineers provide the technical justification required for regulatory approval.
Commercial building fire risk assessment is a systematic process that protects occupants and assets. It combines regulatory compliance with practical hazard management. Early engagement with fire engineering consultants prevents costly delays and redesigns. FyreWise delivers tailored fire safety solutions that meet BCA requirements whilst accommodating your project’s unique needs. Contact us today to discuss your fire safety requirements and receive a tailored assessment approach for your building.
Frequently Asked Questions
What is a commercial building fire risk assessment?
A commercial building fire risk assessment is a systematic evaluation of fire hazards, safety systems, and evacuation procedures within a building. It identifies risks to life safety and property, assesses existing fire protection measures, and recommends improvements to meet Building Code of Australia (BCA) standards. Professional assessments document compliance status and guide remedial action where needed.
How often should a commercial building fire risk assessment be reviewed?
Frequency of review may increase following building modifications, changes in occupancy, significant incidents, or after implementing new fire safety measures. High-risk facilities or those with complex occupancy patterns may need more frequent reviews. Your certifier or fire engineer can recommend the appropriate review schedule for your specific building.
What should a commercial fire risk assessment checklist include?
A comprehensive commercial fire risk assessment checklist covers: fire detection and alarm systems, emergency lighting and signage, evacuation routes and exits, fire extinguishers and suppression systems, structural fire resistance, compartmentation, hazardous materials storage, staff training records, maintenance logs, and occupancy details. The checklist should also verify compliance with relevant Australian Standards and BCA requirements specific to your building type and use.
Who is responsible for conducting a commercial building fire risk assessment?
Building owners and facility managers hold legal responsibility for fire safety under the relevant legislation. However, conducting a thorough fire risk assessment typically requires a qualified fire engineer or fire safety consultant, often a Chartered Professional Engineer with RPEQ accreditation. For complex buildings or performance-based design solutions, engaging a specialist fire engineering firm ensures the assessment meets regulatory standards and certifier approval requirements.